Feature
Energy code check
A house against an energy code's prescriptive package and mandatory minimums, from a code pack. First pack: California's 2025 Energy Code (Title 24, Part 6) for new single-family houses. A guide, not a compliance document.
Use this add-on:
Overview
Energy code check compares a house with an energy code's prescriptive package and its mandatory minimums. The code's numbers are data, in a code pack made from the authority's own documents. The first pack is California's 2025 Energy Code (Title 24, Part 6) for newly built single-family houses.
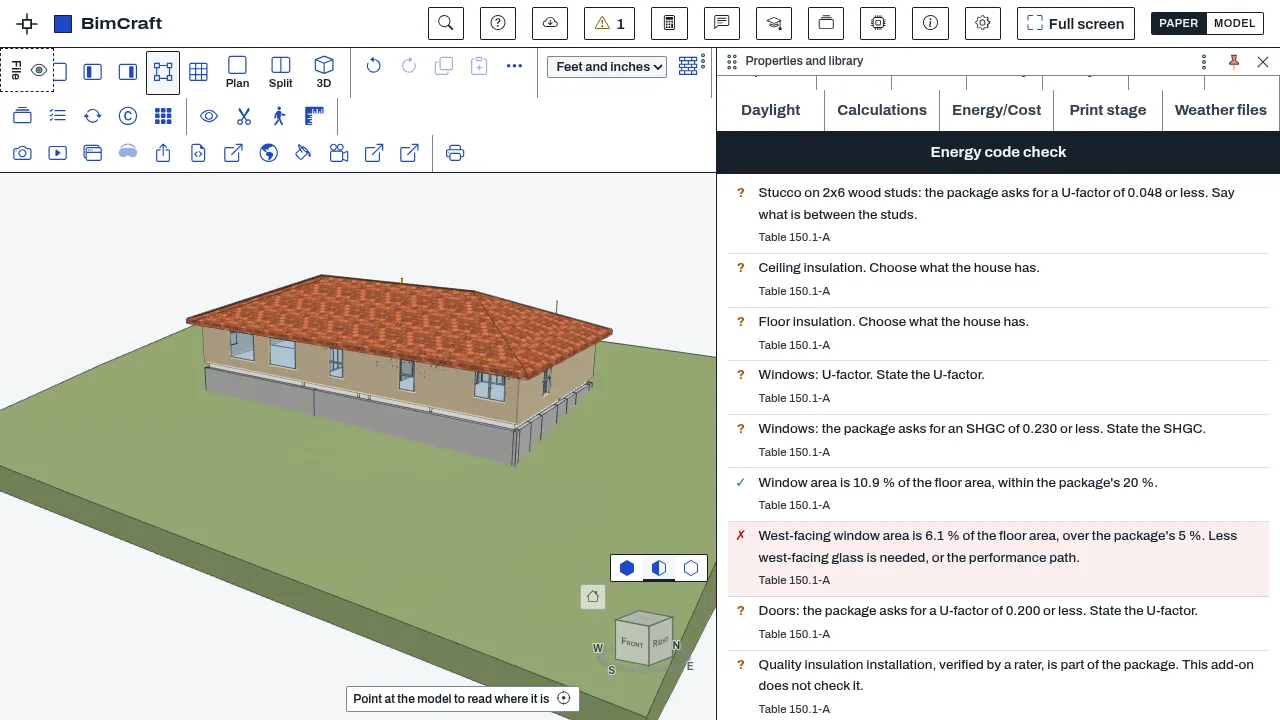
Type the site's ZIP code and the add-on finds the climate zone. It reads the exterior wall types, windows, doors and floor area from the model. You state what the model cannot know: what is between the studs, the attic insulation, the windows' rated U-factor and SHGC. It then lists, row by row, what meets the code's figure, what does not, and what could not be checked, each with the table or section it comes from. It is a guide for the designer. It does not produce a certificate of compliance.
Who it’s for
- Designers and drafters of houses in California who want an early read on the envelope before the energy consultant runs the numbers.
- Builders choosing between more wall insulation, less glass or the performance path.
- Anyone who needs the climate zone of a California ZIP code.
What you can do
- Find the climate zone of a California ZIP code (16 zones, 2,694 ZIP codes).
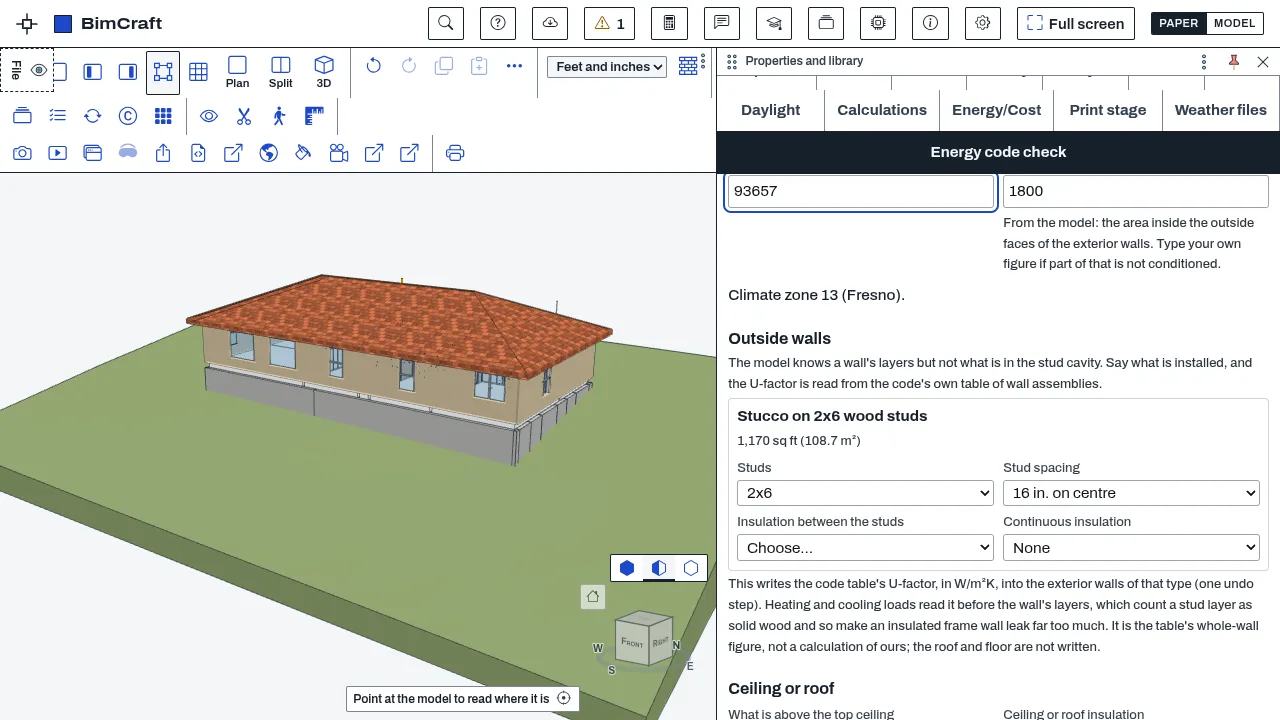
- Read the U-factor of a wood framed wall from the code's own table: stud size, spacing, insulation between the studs and continuous insulation.
- Check each exterior wall type against the package's maximum U-factor for the zone and against the mandatory minimum.
- Check ceiling insulation, the radiant barrier and raised floor insulation against the package.
- Check the windows' area-weighted U-factor and SHGC, the total window area and the west-facing window area as a share of the conditioned floor area. West-facing is worked out from each wall's direction and the model's true north.
- See what else the package asks for in that zone that the add-on does not check, so silence is never taken for a pass.
- Save the check as a CSV file. What you state is kept in the drawing.
- Save the envelope as a project file (.ribd25) for CBECC, the Energy Commission's own compliance program, so the energy consultant starts from your model: the climate zone, the floor area, each outside wall by direction with its windows and doors, the ceiling, attic, floor and their constructions. The panel lists what the file assumed and what the consultant must add.
- In BimCraft, give each wall type's table U-factor to the model (Pset_WallCommon, in W/m²K, one undo step), so Heating and cooling loads use the insulated wall's U-factor and not the layers' with the stud layer counted as solid wood. verified
Methods and standards
The climate zone comes from the Energy Commission's list of zones by ZIP code. The limits come from Table 150.1-A (the single-family component package) and Section 150.0 (mandatory features) of the 2025 Building Energy Efficiency Standards.
A wall's U-factor is looked up in Reference Joint Appendix JA4, Table 4.3.1, the way the code says to use the table by hand: the row for the stud size and cavity insulation, and the continuous insulation column that is not more than what is installed. Nothing is interpolated and nothing is calculated by the add-on.
Window and door U-factors and SHGC are area-weighted averages over the windows in exterior walls. Window area is width times height of each window. A window faces west when its wall's outside face looks within 45 degrees of true west, counting the north-west end and not the south-west end, as the code defines it. Conditioned floor area is the area inside the outside faces of the exterior walls unless you type your own.
A value you have not stated is reported as not checked, never as a pass.
The project file is written in the program's own plain-text format, read in the Energy Commission's published example files. Every object, property and word comes from the program's published data model: the add-on cannot write a word that is not in the program's own lists. Walls of one type that face the same way are added together, north first and clockwise, and each window and door follows its wall. Nothing is written while a value the envelope needs is missing.
Data and sources
The California pack is made by script from the Energy Commission's published files: the 2025 Building Energy Efficiency Standards (CEC-400-2025-010-F), the 2025 Reference Appendices (CEC-400-2025-010-AP) and the Commission's list of building climate zones by ZIP code. The pack records each file's SHA-256 and the page each table is printed on. It holds numbers, units, section and table numbers. It holds no text of the code.
Table 150.1-A was read twice, by two separate methods, and the two readings agree. The pack has not been reviewed by a California energy consultant, and its review line says so. You supply the ZIP code, what is in the walls, ceiling and floor, and the windows' rated values.
Verification
| Case | Result |
|---|---|
| Table 150.1-A read twice | The script's reading of the single-family component package and a second, separate reading of the same PDF agree on all 240 cells compared (15 rows by 16 climate zones), 2026-11-20 |
| Climate zone from the ZIP code | 93657 (Sanger) is zone 13, 95521 (Arcata) zone 1, 92101 (San Diego) zone 7; a ZIP code outside California is not found (bin/test-energy-code.mjs) |
| Wall U-factors from the code's table | 2x6 at 16 in. with R-21 gives 0.069; with R-5 continuous 0.048; installed R-9 continuous uses the R-8 column; a combination the table does not print is reported, not estimated (bin/test-energy-code.mjs) |
| Which windows face west | Bearings of 270 and 315 degrees count, 225 and 316 do not, as the code defines west-facing (bin/test-energy-code.mjs) |
| A whole house by hand | A 1,800 sq ft house in zone 13 with 2x6 R-21 walls, an R-38 attic and 0.27 / 0.23 windows fails the wall row (0.069 against 0.048) and passes the ceiling, floor and window rows; with R-5 continuous insulation the wall row passes (bin/test-energy-code.mjs) |
| In a real BimCraft page | In BimCraft's lab build the Hillside ranch model is read: its stucco 2x6 wall type, twelve windows with their compass directions and its floor area; the check runs and the inputs are kept in the drawing (tools/energy-code/browser.mjs) |
| The project file check, proven on the Commission's own files | The reader and the data model check were run on the Energy Commission's 24 published single-family example files: all are read, all read back the same after being written again, and 2,874 objects, 55,231 properties, 17,282 words and 1,502 references pass, with one display field the model does not li |
| A written project file against the program's data model | The file written for the Hillside ranch in BimCraft's lab build (28 objects, 244 properties, 88 words) passes with no problem: zone 13, four walls by direction, twelve windows under their walls, two doors, the floor over the crawl space. A wrong word and an unknown property are both caught when put |
| The table's U-factor given to the model | 2x6 at 16 in. with R-21 gives 0.069 Btu/h·ft²·°F, which is 0.3918 W/m²K; with R-5 continuous 0.048, which is 0.2726; only the exterior walls of the chosen type are written, in one undo step, and a value out of range is refused. In BimCraft's lab build the four exterior walls of the Hillside ranch ca |
Limits
A guide, not a compliance document. It does not fill in or register a certificate of compliance. The energy consultant and the building department decide what complies.
It checks the building envelope only. Heating, cooling, ducts, water heating, ventilation, solar panels, battery readiness, quality insulation installation, the whole-house fan and roofing reflectance are listed as not checked.
It does not do the performance approach. That is a simulation of the whole house against energy budgets (source energy and long-term system cost), and the code requires software the Energy Commission has approved. The 2025 code no longer uses the Energy Design Rating score of earlier editions.
New single-family houses only: not additions, alterations, multifamily or nonresidential buildings. Wood framed walls only; mass walls, steel framing and below-grade walls are not checked. Every door in an exterior wall is treated as a swinging door that is not glazed. Skylights are not found. Exceptions in the code are not applied. A level that is turned against the model's axes gives wrong window directions.
The CBECC project file is a starting file, not a compliance result. It holds the envelope only: no heating, cooling, ducts, water heating, ventilation, solar panels or battery, no garage, no window shading, no number of bedrooms. It assumes a roof pitch, roofing, floor framing and crawl space height, and says so. Only a vented attic over a raised floor or a slab can be written so far. We have checked the file against the program's published data model, and the same check passes the Commission's 24 example houses, but we have not opened the file in the program itself.
The wall U-factor given to the model is the code table's whole-wall figure for each exterior wall type you describe; it overwrites a U-factor already on those walls. The roof and floor are not written: Heating and cooling loads still read their layers, and the sun through the windows is in the cooling figure only after the Daylight tab has worked it out.
Files and formats
Reads the open IFC model: exterior wall types and their walls, the windows and doors in them, the site's true north and postal code. Keeps what you state in the drawing as the CadCraft_EnergyCode property set on the project, one undo step. Saves the check as a CSV file. Code packs are JSON files in the cadcraft-energy-code format. Writes a CBECC single-family project file (.ribd25, plain text) on request.
Get started
- Switch the add-on on in Settings, Add-ons, then open the Energy code check tab.
- Type the site's ZIP code. The climate zone appears.
- For each exterior wall type, choose the stud size, spacing, the insulation between the studs and any continuous insulation.
- Choose the ceiling, its insulation and whether there is a radiant barrier, then the floor.
- Type the windows' rated U-factor and SHGC.
- Read the result: what meets the code's figure, what does not, and what could not be checked.
Languages
The text is available in:
- English (en)
Works in
| Edition | Works | Note |
|---|---|---|
| Browser (/use) (yours) | Added on demand | Fetched the first time you use it, then kept for offline use. |
| Studio from getcadcraft.com | Added on demand | Fetched the first time you use it, then kept for offline use. |
| Microsoft Store | Added on demand | Fetched the first time you use it, then kept for offline use. |
| Google Play | Added on demand | Fetched the first time you use it, then kept for offline use. |
| iPad and iPhone (App Store) | Included; switch it on | Part of the reviewed app; your list switches it on. |
| Custom build | Added on demand | Fetched the first time you use it, then kept for offline use. |
Comes with
Nothing else.
Permissions
- Adds a panel section
- Opens or saves its own file types
- Keeps its own settings in this browser
- Uses "problems"
From its manifest. Shown again when an update changes them, and the update waits for your yes.
Versions
| Version | Channel | Date | What changed |
|---|---|---|---|
| 0.11.0 | stable | November 20, 2026 | Signed and published. |
Licence and maker
CadCraft (CadCraft, first-party). Licence: Apache-2.0. Dependencies carry their own licences, listed on their pages.