Feature
Timber and light-gauge framing
Framed panels with cut lists.
Use this add-on:
Overview
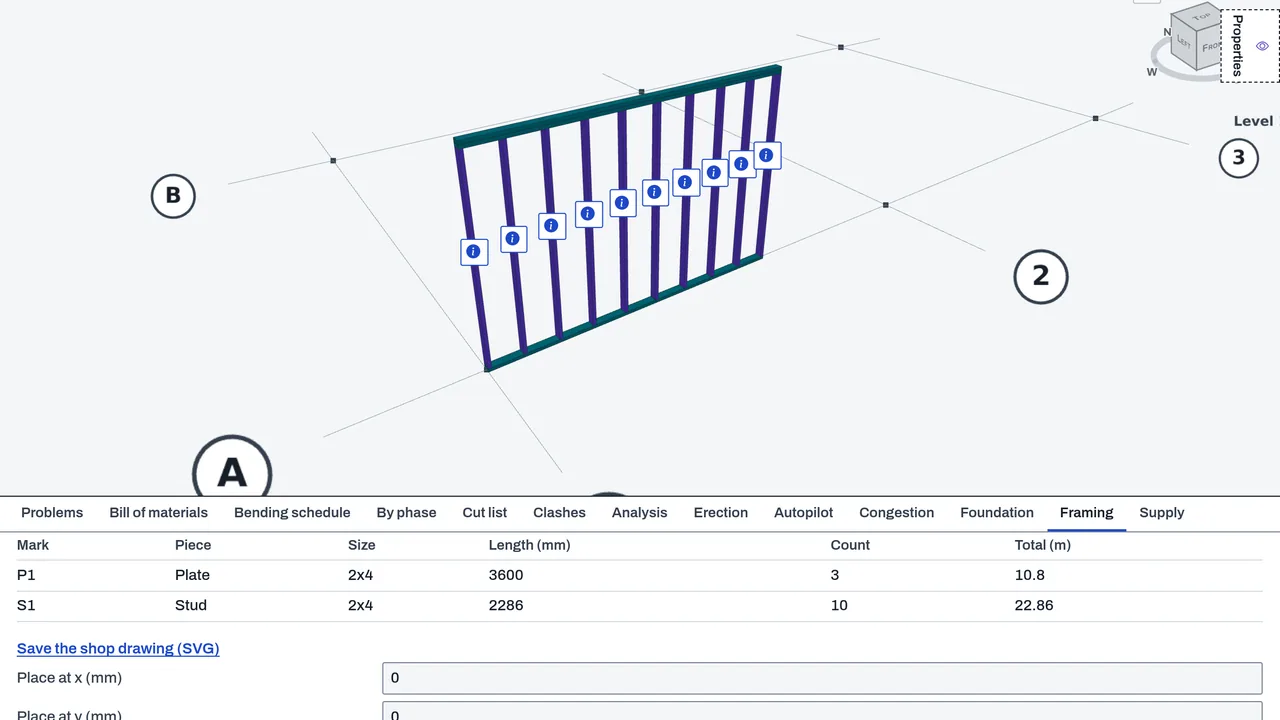
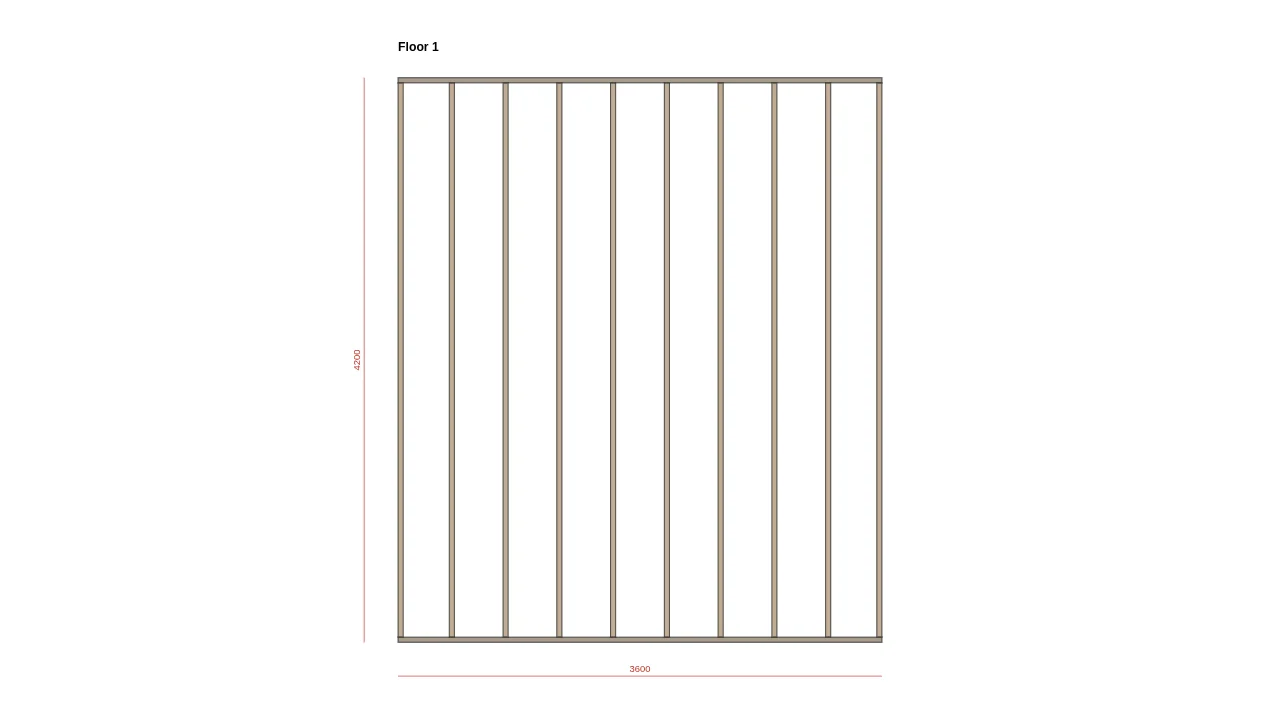
Frames wall, floor and roof panels in timber or light-gauge steel, in DetailCraft's Framing tab. Each panel gives every piece, a cut list, the stock to buy and a shop drawing to scale, and a panel can be placed in the model as members. The sizes, spacing and headers are yours. The add-on does not check that a stud at that spacing carries a wall, or that a header spans its opening.
Who it’s for
- Framing carpenters and estimators who need cut lists and the stock to buy.
- Prefabrication shops that need a shop drawing to scale for each panel.
- Designers who want wall, floor and roof panels placed in the model as members.
What you can do
- Add a wall (Add a wall), floor (Add a floor) or roof (Add a roof), with its dimensions in millimetres, the material (timber or light-gauge steel) and the member size.
- Give a wall its openings, each with king studs, jack studs, a header and cripples; a floor its joists, rim joists and optional blocking; a roof its rafters and ridge board.
- Read the cut list by mark, and the Stock to buy table, which nests the cuts of all the panels into stock lengths.
- Save the shop drawing (SVG) or PDF sheets, one A3 page for each panel with a title strip. The CSV button writes the cut lists and the stock list.
- Place a panel as members of the model with Place as members, and take them out with Remove the placed members. Each is one undo step.
- Read Problems for an opening too near the end of a wall or another opening, a header that does not fit under the top plates, and a piece longer than the longest stock.
Methods and standards
Lumber uses nominal sizes with their dressed sizes in millimetres (a 2x4 is 38 by 89 mm, per PS 20 and CSA O141 softwood lumber). Light-gauge steel studs are named by depth and thickness, for example C92-1.2. Cut stock is nested into the shortest stock lengths that take each bar's cuts. A placed member takes the dressed section and the weight of its material (about 500 kg/m3 for timber).
Data and sources
The timber and steel stud size tables are in the add-on. Header sizes, stud spacing and plate counts are yours; the defaults are common starting values, not a code check. Stock lengths are the ones you have in the stock to buy table.
Verification
tools/detailcraft-test/test-framing.mjs: 38 passed, 0 failed. tools/detailcraft-test/test-framing-3.mjs: 28 passed, 0 failed (placed members measured in the built model; the PDF read back with pdftotext, two pages). Browser pass: browser-framing.mjs and browser-framing-3.mjs. Recorded in docs/0.8-sessions/detail_PART_2.md and detail_PART_3.md. Not yet checked against a reference case for wall, floor or roof framing.
Limits
The sizes, spacing and headers are yours. DetailCraft does not check that a stud carries the wall or that a header spans the opening; that is for your code's tables and your engineer. The BimCraft side of the framing work is partial in the 0.8 session log. Placed members are left out of the Analysis, because they are not steel frame members.
Files and formats
Panels are saved in the DetailCraft model file. Writes SVG shop drawings, PDF sheets (one A3 page per panel) and CSV cut lists and stock lists.
Get started
- Open the Framing tab in DetailCraft and press Add a wall, Add a floor or Add a roof.
- Fill in the dimensions, the material and the member size, then read the cut list and the Stock to buy table.
- Press PDF sheets or Save the shop drawing (SVG), or Place as members to put the panel in the model.
Languages
No languages are listed for this add-on yet. Its maker may add some.
Works in
| Edition | Works | Note |
|---|---|---|
| Browser (/use) (yours) | Added on demand | Fetched the first time you use it, then kept for offline use. |
| Studio from getcadcraft.com | Added on demand | Fetched the first time you use it, then kept for offline use. |
| Microsoft Store | Added on demand | Fetched the first time you use it, then kept for offline use. |
| Google Play | Added on demand | Fetched the first time you use it, then kept for offline use. |
| iPad and iPhone (App Store) | Included; switch it on | Part of the reviewed app; your list switches it on. |
| Custom build | Added on demand | Fetched the first time you use it, then kept for offline use. |
Comes with
- Frames and FEA 1.5 MB
Adding it brings these too. Engines are shared: each downloads once for every add-on that uses it.
Needed by: Structural engineering.
Versions
| Version | Channel | Date | What changed |
|---|---|---|---|
| 1.0.0 | stable | October 28, 2026 | First version in the Library. |
Licence and maker
CadCraft (CadCraft, first-party). Licence: Apache-2.0. Dependencies carry their own licences, listed on their pages.