Feature
People flow and evacuation
Walking, queues, evacuation.
Use this add-on:
Overview
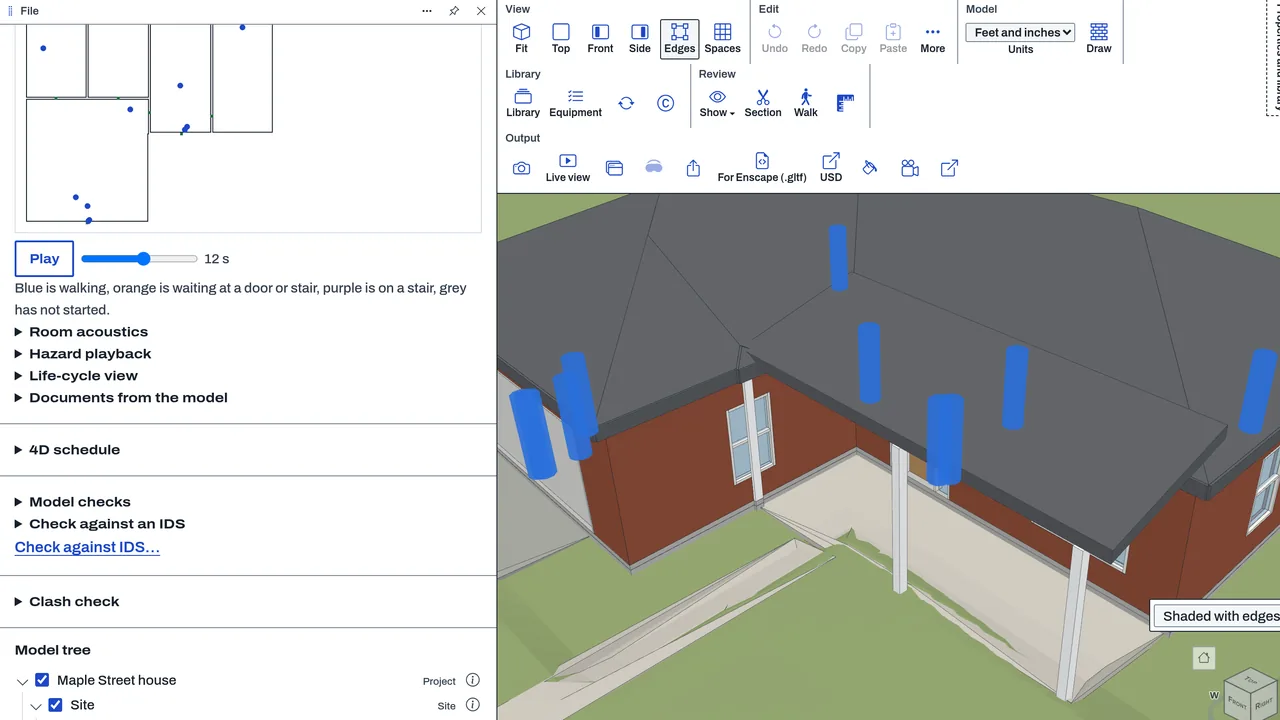
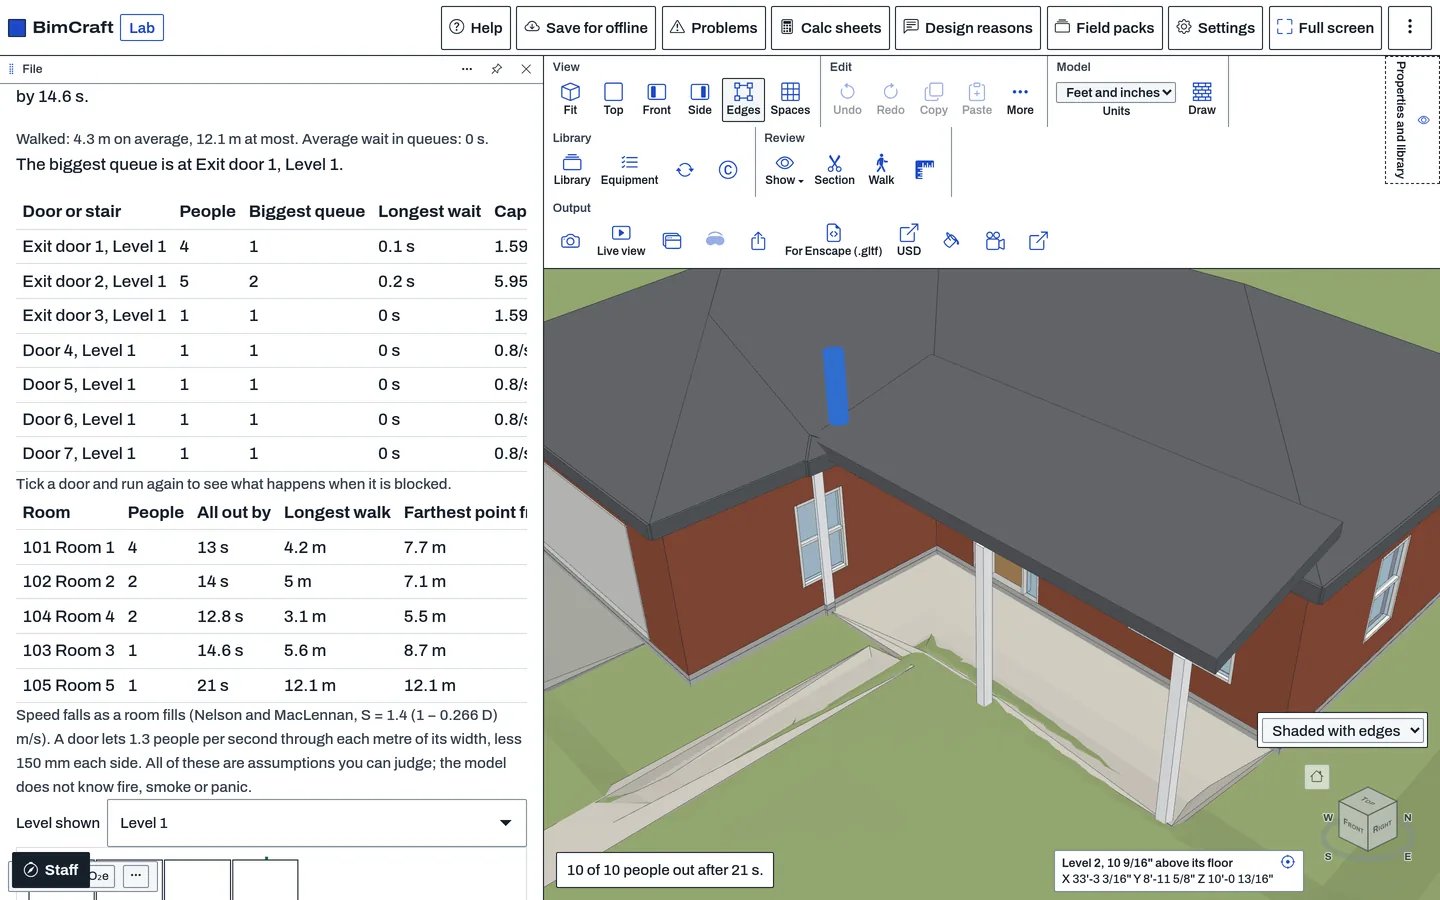
People in the building runs people through a BimCraft model. An evacuation sends everyone to an exit. An arrivals run brings people in and walks them to their rooms. The result gives the time everyone is out or in, the time half and nine in ten are through, the queue at each door and stair, and any room with no way out or with a walk over your limit. The play shows the crowd moving on the plan, and it can show the people in the 3D view.
Who it’s for
- Fire-safety and means-of-escape engineers who want an evacuation time and the doors that limit it.
- Architects who test exits, stairs and corridors before the layout is fixed.
- Facilities managers who want the queues on a normal day's arrivals.
What you can do
- Run an evacuation (Evacuation: everyone walks to an exit), with the floor area per person and the alarm delays you set.
- Run arrivals (Arrivals: everyone comes in and walks to a room) over a time window you set, or an exchange in which people leave while others come in.
- Set your own limits: the longest walk to an exit and the time available to get out. The results show which rooms go over.
- Shut a door in the next run to see what happens when it is blocked.
- Set the number of people in each room, or leave the floor-area figure to fill it.
- Play the run on the plan by level, and show the people in the 3D view.
- Save the results as CSV (Save results (CSV)).
Methods and standards
A coarse hydraulic crowd model, not a social-force or CFD model. Walkers take the shortest route through rooms and openings, pulled straight round corners. Walking speed falls as the crowd thickens, S = k(1 − aD) with k = 1.4 m/s and a = 0.266 after Nelson and MacLennan, scaled by each person's walking speed. A door or stair passes people at a flow per effective width (1.3 persons per second per metre for doors, 1.0 for stairs). People who cannot pass queue first come, first served. The panel labels the assumed values, such as counter-flow 0.8, counter-window 3 s and landing turn 1 s, for the person to review.
Data and sources
The model's rooms, doors, stairs and levels come from the drawing. The walking and flow values are built in and labelled as assumptions. Number of people per room comes from the floor-area figure you set or from counts you type.
Verification
node bin/test-bimcraft.mjs --people runs tools/bimcraft-test/people-test.mjs: straight and bent routes, a door's flow limit, a stair, a shut door, a what-if run, the same seed twice, and arrivals queueing at an entrance, each worked by hand. tools/sim-bench/people-bench.mjs runs a larger made-up office block and checks that everyone gets out, that the same seed gives the same result, and that the time out is no shorter than the exits' capacity allows. The repo has no comparison against measured evacuation drills or a reference evacuation program.
Limits
Not a fire or egress code check. The add-on does not apply a code's travel distances or occupant loads. It is a design aid whose results depend on the assumptions shown. It does not model smoke, fire spread or crowd behaviour beyond the flow model. Stairs and landings are simplified. Doors that are not between two rooms (or in no enclosed room) are left out and reported.
Files and formats
Reads the open BimCraft model (rooms, doors, stairs and levels). Writes results as CSV from Save results (CSV). Does not change the model.
Get started
- Open a BimCraft model with closed walls and doors, so its rooms and doors are found.
- Open People in the building in the left panel, under Room program.
- Choose a scenario, set the floor area per person, press Run, then Play to watch the crowd on the plan.
Languages
No languages are listed for this add-on yet. Its maker may add some.
Works in
| Edition | Works | Note |
|---|---|---|
| Browser (/use) (yours) | Added on demand | Fetched the first time you use it, then kept for offline use. |
| Studio from getcadcraft.com | Added on demand | Fetched the first time you use it, then kept for offline use. |
| Microsoft Store | Added on demand | Fetched the first time you use it, then kept for offline use. |
| Google Play | Added on demand | Fetched the first time you use it, then kept for offline use. |
| iPad and iPhone (App Store) | Included; switch it on | Part of the reviewed app; your list switches it on. |
| Custom build | Added on demand | Fetched the first time you use it, then kept for offline use. |
Comes with
- Discrete-event and people 700 KB
Adding it brings these too. Engines are shared: each downloads once for every add-on that uses it.
Needed by: Architecture, Clinical and hospital engineering, Entertainment engineering (stages, rides, rigging), Exhibit and event design, Fire and life safety engineering, Industrial engineering (factory layout, workflow, ergonomics).
Versions
| Version | Channel | Date | What changed |
|---|---|---|---|
| 1.0.0 | stable | October 28, 2026 | First version in the Library. |
Licence and maker
CadCraft (CadCraft, first-party). Licence: Apache-2.0. Dependencies carry their own licences, listed on their pages.