Feature
Windows and doors
Window and door schedules and details.
Use this add-on:
Overview
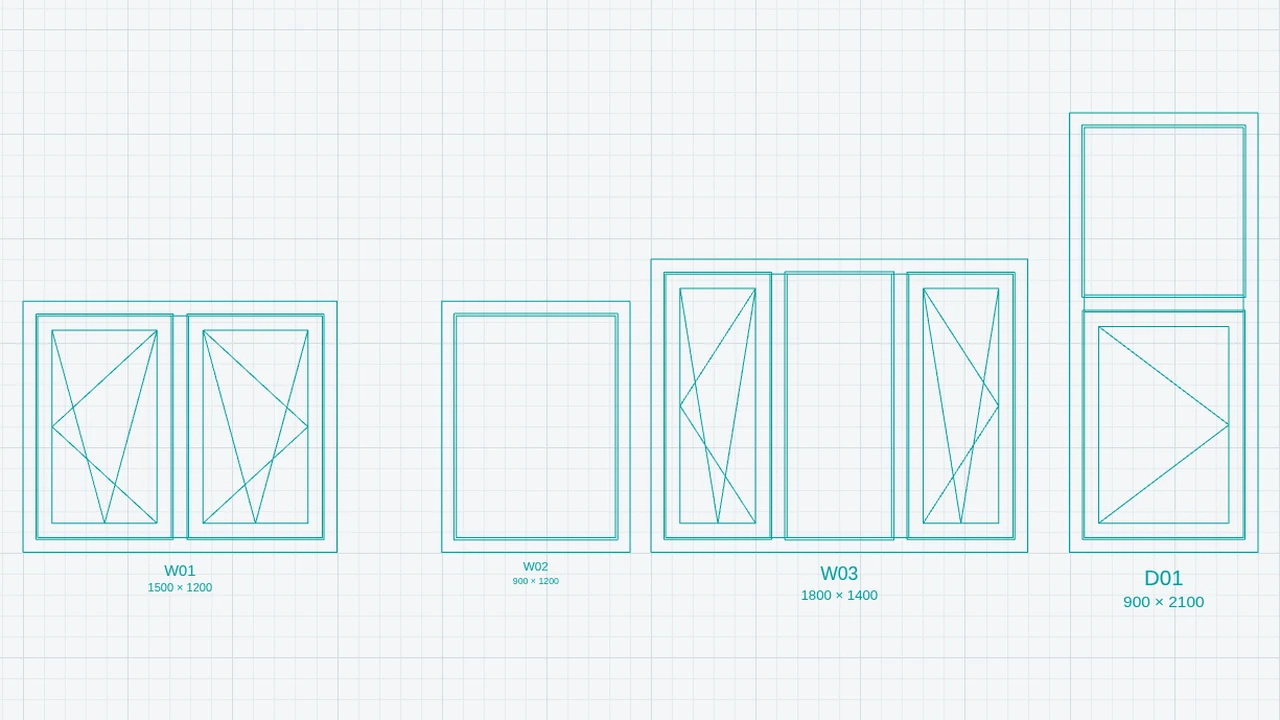
Windows and doors draws a window or a door in CadCraft's elevation from a profile system, a size and a layout of panes. From that it works out the workshop papers: the profile cut list with angles and welding allowances, the bars to saw with the least waste, steel reinforcement, glass sizes, hardware and gaskets, and labels in sawing order. It is for PVC and aluminium window and door shops, and for the designers who draw for them.
Who it’s for
- Window and door shops that want the cut list, the bar plan and the labels from a drawn opening.
- Designers who draw openings in CadCraft elevations and want the sizes and schedules from them.
- Estimators who need the glass and hardware counts for an order.
What you can do
- Place a window or a door with the WINDOW command (or WIN). Click the lower left corner of the outer frame. The prompt sets the size, layout, profile system, colour, glass and kind before you click.
- Write the layout as text: columns joined by |, and cells in a column joined by /. For example TL|TR gives two tilt-and-turn sashes, and F~600/TL@900|TR gives a fixed light over a sash in a 900 mm wide column, then a second sash.
- Use one of the three generic example profile systems, or add your own shop's system as a JSON list in Settings, Windows and doors.
- Change size, layout, system, colour and glass later in Properties.
- WINLIST gives the workshop list: profile pieces, bars with their waste, glass, hardware and gaskets.
- WINBARS lists every bar with the pieces on it, their angles and what is left.
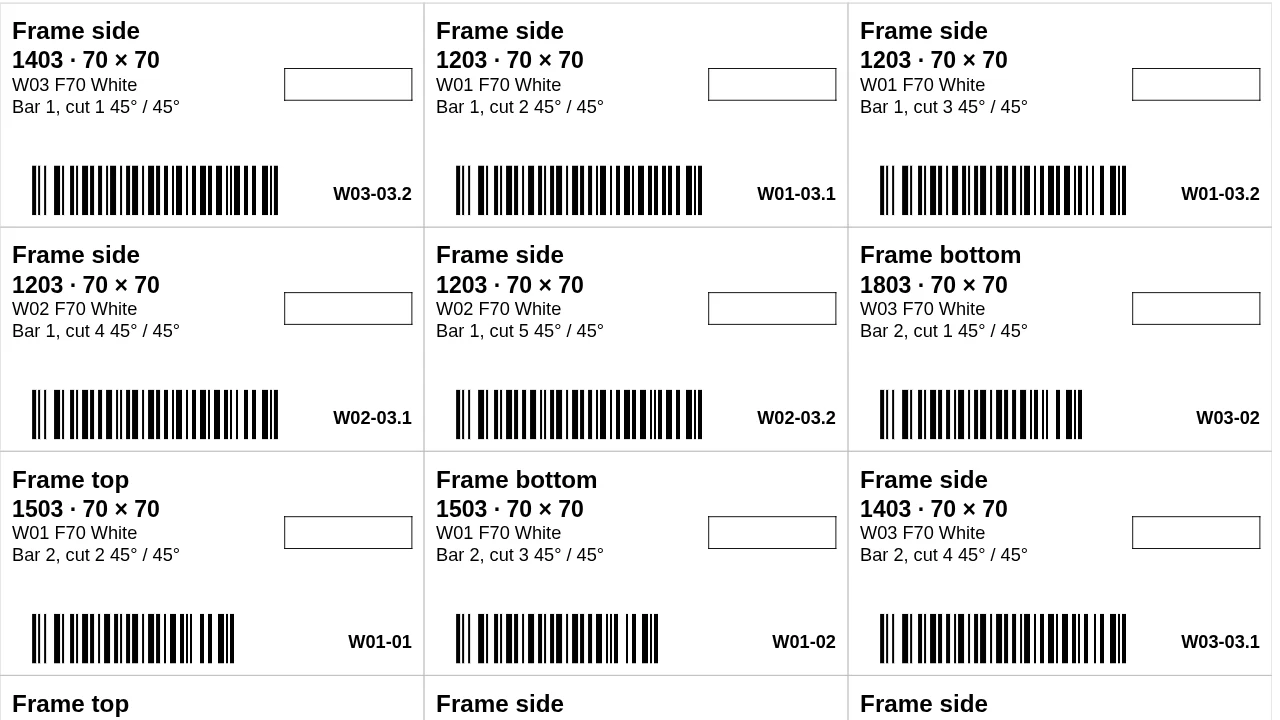
- EXPORT writes the profile cut list, the bars to saw, the glass list and the hardware list as CSV, and the labels as HTML to print at 100 %. Each label carries a Code 128 bar code of the piece id.
Methods and standards
Cut lengths: frame, sash and bead are mitred at 45 degrees, and the length is the long outside edge. PVC corners are welded, and each welded corner melts about 3 mm, so each welded end is cut 1.5 mm longer; aluminium has no allowance. Mullions and transoms are cut square. Steel reinforcement is added to each PVC frame or sash profile longer than the system's limit, and to every mullion and transom, shorter than the profile by a set-back at each end. Bars: each profile and colour is optimised on its own by an exact search within a node limit. The result says whether the bar count is proven or is only the best found. Hardware: one locking point for about each 1.1 m of sash perimeter (at least two), hinges per sash, and packers per pane, all set by the profile system.
Data and sources
Three generic example profile systems come with the add-on: Generic PVC 70 mm, Generic PVC 60 mm and Generic aluminium 50 mm with thermal break. They use round, plausible numbers and are not any maker's profile data. Put your own system's numbers into Settings, Windows and doors before you cut anything. Stock bars are 6.5 m for the example PVC systems and 6 m for steel and aluminium, and each system sets its own saw cut and trim.
Verification
Tested by the add-on's own suite, test/test.mjs (run with node). It covers the model checks, with sizes worked by hand for a 1200 by 1400 mm two-pane window, the job and bar tests, and the add-on inside CadCraft. The browser test tools/addons-test/browser-windows.mjs places three windows and a door in the lab build, runs WINLIST and WINBARS, downloads the five exports, and checks a DWG save and reopen with the add-on off and then on. Not yet checked against a maker's profile data or a shop's real cut sheet.
Limits
A drafting and workshop aid. The three systems are generic examples, so a result is only as right as the numbers of the system it uses. The bar search stops at a node limit; when it says a result is not proven, that is the best found. Hardware and gasket counts are a starting point to check against the hardware maker's tables. It does not check wind load, thermal performance or code compliance; those stay with the designer.
Files and formats
Windows and doors are objects in the CadCraft drawing, saved with the drawing in DWG. In a copy of CadCraft without the add-on they open as plain block references that still draw. Reads your own profile systems as JSON from Settings. Writes CSV files for the cut list, bars, glass and hardware, and an HTML label sheet for printing.
Get started
- Switch Windows and doors on in Settings, Add-ons.
- Type WINDOW in CadCraft, click the lower left corner of the frame, and set the size and layout in the prompt.
- Type WINLIST for the workshop list, then EXPORT for the cut list, bars, glass, hardware and labels.
Languages
The text is available in:
- Afrikaans (af)
- Amharic (am)
- Arabic (ar)
- Azerbaijani (az)
- Belarusian (be)
- Bulgarian (bg)
- Bengali (bn)
- Bosnian (bs)
- Catalan (ca)
- Czech (cs)
- Danish (da)
- German (de)
- Dhivehi (dv)
- Greek (el)
- English (en)
- Spanish (Spain) (es-ES)
- Spanish (Mexico) (es-MX)
- Estonian (et)
- Persian (fa)
- Finnish (fi)
- Filipino (fil)
- French (fr)
- Galician (gl)
- Guarani (gn)
- Hebrew (he)
- Hindi (hi)
- Croatian (hr)
- Hungarian (hu)
- Armenian (hy)
- Indonesian (id)
- Icelandic (is)
- Italian (it)
- Japanese (ja)
- Georgian (ka)
- Kazakh (kk)
- Khmer (km)
- Korean (ko)
- Kyrgyz (ky)
- Lao (lo)
- Lithuanian (lt)
Works in
| Edition | Works | Note |
|---|---|---|
| Browser (/use) (yours) | Added on demand | Fetched the first time you use it, then kept for offline use. |
| Studio from getcadcraft.com | Added on demand | Fetched the first time you use it, then kept for offline use. |
| Microsoft Store | Added on demand | Fetched the first time you use it, then kept for offline use. |
| Google Play | Added on demand | Fetched the first time you use it, then kept for offline use. |
| iPad and iPhone (App Store) | Included; switch it on | Part of the reviewed app; your list switches it on. |
| Custom build | Added on demand | Fetched the first time you use it, then kept for offline use. |
Comes with
Nothing else.
Needed by: Architecture, Interior design and millwork.
Permissions
- Adds commands
- Adds toolbar buttons and menu items
- Adds a panel section
- Adds settings
- Adds its own objects and data to drawings
- Opens or saves its own file types
From its manifest. Shown again when an update changes them, and the update waits for your yes.
Versions
| Version | Channel | Date | What changed |
|---|---|---|---|
| 0.8.0 | stable | October 30, 2026 | Signed and published. |
Licence and maker
CadCraft (CadCraft, first-party). Licence: Apache-2.0. Dependencies carry their own licences, listed on their pages.