Feature
Piping
Pipes, fittings, specs, isometrics.
Use this add-on:
Overview
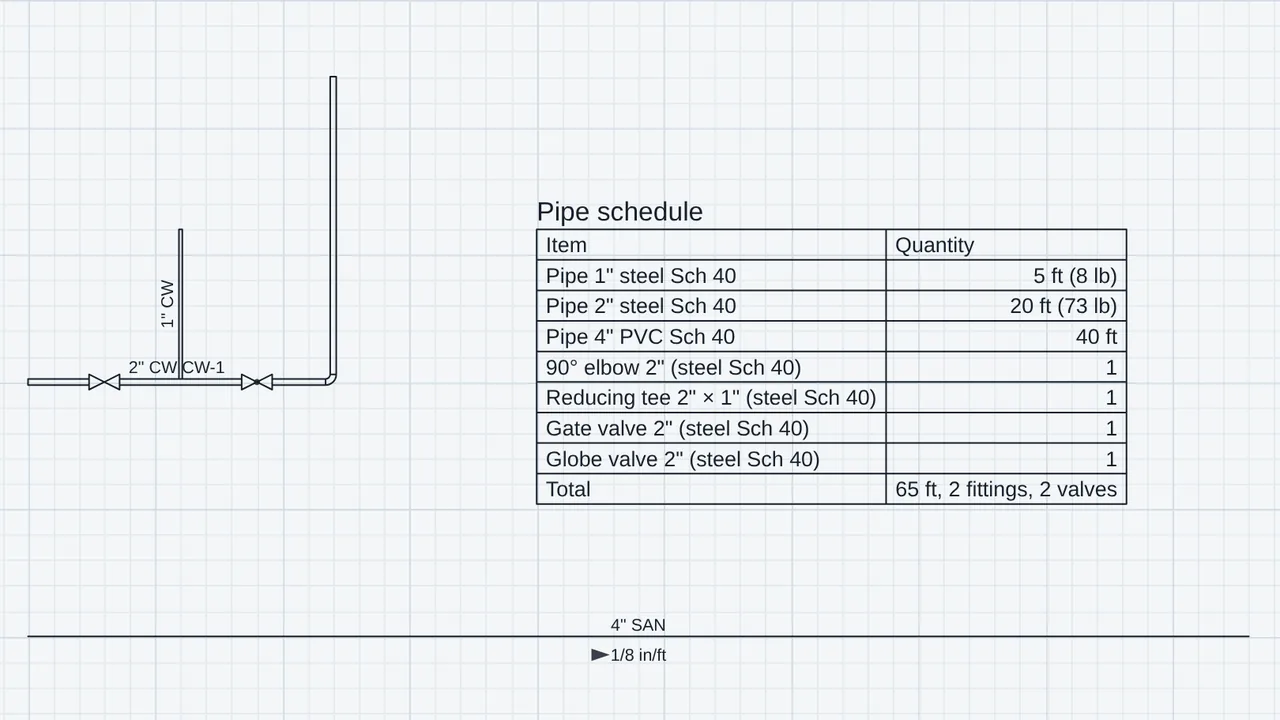
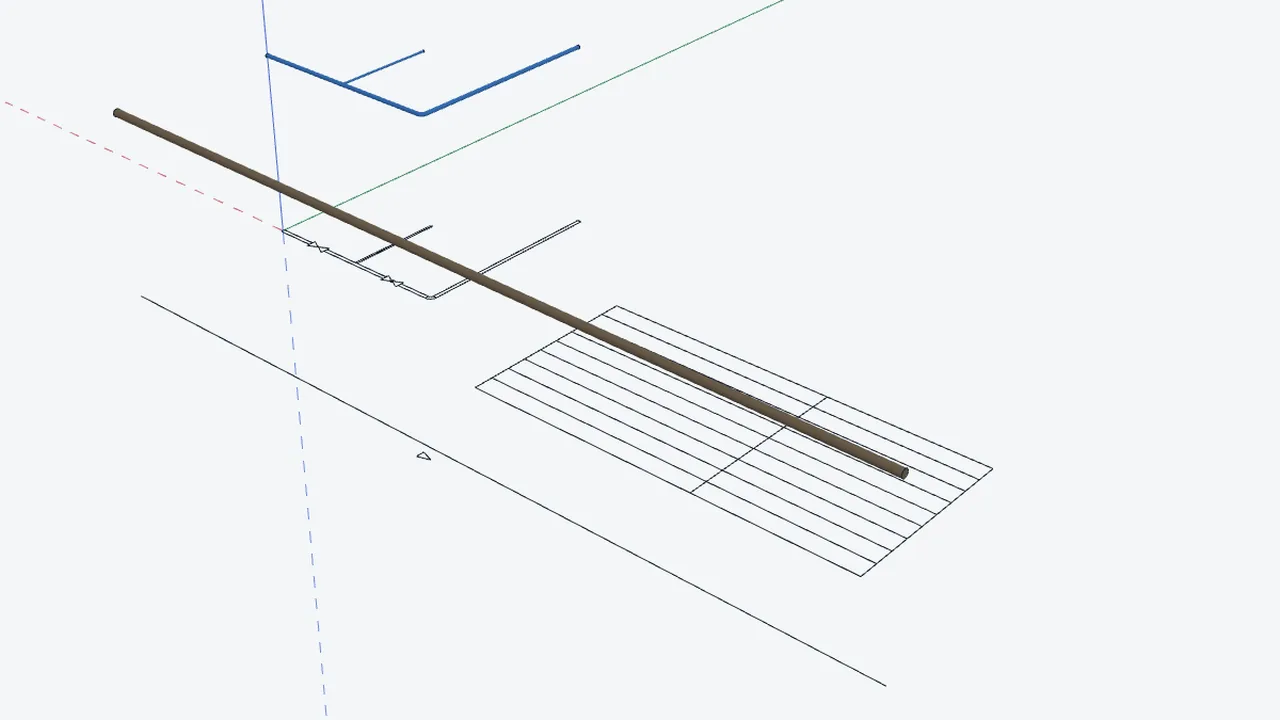
Piping draws pipework in CadCraft. You click the centerline of a run, and it draws the pipe at its real size for steel, copper, PVC or PEX, by nominal size from public standard tables, with elbows, reducers and tees, valves, a slope for drains, a solid on the 3D tab and a line in a pipe and fitting schedule. The schedule can go to TakeoffCraft. The add-on also checks drain slope against the plumbing code's least slope and works out flow and pressure loss in a water supply network. It is a drafting aid: it does not choose a pipe for a pressure, temperature or flow.
Who it’s for
- Plumbing and mechanical designers: supply, drain and process pipework drawn on plans, at size.
- Drafters: pipe runs with fittings, valves and a schedule that stays current as the drawing changes.
- Estimators: pipe lengths, steel weights and fitting counts for TakeoffCraft.
- Designers checking a water supply: flow, velocity and pressure lost to each fixture.
What you can do
- Draw a pipe run with PIPE. Type M for the material and Z for the size (for example 2, 1-1/2 or DN50). Every corner gets an elbow.
- Branch from a run by starting the next run on it; a tee is placed where it meets the centerline.
- Put a valve on a run with VALVE.
- Slope a run in Properties, Pipe run, Slope (inches per foot in an imperial drawing, a percent in a metric one). A sanitary or storm drain drawn without a slope is checked against the least slope of the International Plumbing Code (2021, Table 704.1).
- Put the pipe and fitting schedule on the sheet with PIPESCHED. Its totals and any drains that are too flat are shown on the command line.
- Export the pipe schedule as CSV with EXPORT, then Pipe schedule (CSV).
- Export a PDF with the takeoff inside for TakeoffCraft, with EXPORT, then Pipes for TakeoffCraft; or the same items as a trade pack (Pipe assemblies for TakeoffCraft).
- Work out flow, velocity and pressure lost to each fixture on a supply network with PIPENET. Its results can be exported as CSV (EXPORT, then Supply network).
Methods and standards
Sizes and walls: ASME B36.10M for steel (NPS 1/8 to 24, Schedule 40 and 80); ASTM B88 for copper water tube (types K, L and M); ASTM D1785 for PVC (NPS 1/2 to 12, Schedule 40 and 80); ASTM F876 for PEX tubing (SDR 9). The long-radius 90 degree elbow of ASME B16.9 sets the bend of steel elbows. Steel weight is the plain-end weight of ASME B36.10M, 10.69 x (D - t) x t pounds per foot. Drain slope: the International Plumbing Code (2021), Table 704.1. Supply network: friction loss by Hazen-Williams, fittings, and the climb or fall of the pipe.
Data and sources
The pipe tables are part of the add-on, so standard sizes need nothing from you. The PIPENET demand curve from fixture units to flow is a labelled example until you enter the curve of the code in force in the engine's settings. Fitting losses in PIPENET are rounded defaults. Pipe sizes and specs for a project are the designer's to choose.
Verification
The add-on's Node tests in public_html/assets/apps/cadcraft/dev/addons/piping/test/ (test.mjs, t-pipenet.mjs, t-takeoff.mjs, t-addon.mjs). Run on 2026-10-29: test.mjs 140 passed, 0 failed. They assert the NPS 2 Schedule 40 sizes (2.375 in outside diameter, 0.154 in wall) and the steel weight formula. Not yet checked against a reference case beyond these tests.
Limits
Not built yet: risers (a run stays in plan with one slope; draw a vertical run as separate runs); pipe sizing from flow, pressure drop or fixture units, and hanger spacing; stainless steel, cast iron, ductile iron, CPVC, HDPE and metric copper to EN 1057; joints and insulation in the schedule; valves on the 3D tab (the solid is the pipe); branches that follow their main when it moves; isometric drawings (those are in the Plant add-on in BimCraft). PIPENET ignores loops and does not size pipes. The words of the add-on come in English until the next language update.
Files and formats
Reads and writes DWG and DXF. A pipe run and a symbol are block references with their data kept under the application name CC_PIPING, so pipework opens in other CAD programs as drawn. Solids are ordinary 3D groups on the 3D tab. Writes the pipe schedule as CSV, a PDF with the takeoff for TakeoffCraft, and a pack file for Library, Trade packs. Writes the supply network as CSV.
Get started
- Open Settings, General, Add-ons and switch on Piping.
- Type PIPE, then M and Z to choose the material and size, and click the points of the run. Press Enter to finish.
- Type PIPESCHED and click where the schedule goes.
Languages
The text is available in:
- Afrikaans (af)
- Amharic (am)
- Arabic (ar)
- Azerbaijani (az)
- Belarusian (be)
- Bulgarian (bg)
- Bengali (bn)
- Bosnian (bs)
- Catalan (ca)
- Czech (cs)
- Danish (da)
- German (de)
- Dhivehi (dv)
- Greek (el)
- English (en)
- Spanish (Spain) (es-ES)
- Spanish (Mexico) (es-MX)
- Estonian (et)
- Persian (fa)
- Finnish (fi)
- Filipino (fil)
- French (fr)
- Galician (gl)
- Guarani (gn)
- Hebrew (he)
- Hindi (hi)
- Croatian (hr)
- Hungarian (hu)
- Armenian (hy)
- Indonesian (id)
- Icelandic (is)
- Italian (it)
- Japanese (ja)
- Georgian (ka)
- Kazakh (kk)
- Khmer (km)
- Korean (ko)
- Kyrgyz (ky)
- Lao (lo)
- Lithuanian (lt)
Works in
| Edition | Works | Note |
|---|---|---|
| Browser (/use) (yours) | Added on demand | Fetched the first time you use it, then kept for offline use. |
| Studio from getcadcraft.com | Added on demand | Fetched the first time you use it, then kept for offline use. |
| Microsoft Store | Added on demand | Fetched the first time you use it, then kept for offline use. |
| Google Play | Added on demand | Fetched the first time you use it, then kept for offline use. |
| iPad and iPhone (App Store) | Included; switch it on | Part of the reviewed app; your list switches it on. |
| Custom build | Added on demand | Fetched the first time you use it, then kept for offline use. |
Comes with
- Networks engine 700 KB
Adding it brings these too. Engines are shared: each downloads once for every add-on that uses it.
Needed by: Clinical and hospital engineering, Data center and mission-critical facilities, Fire sprinklers, Mechanical (HVAC) engineering, Oil and gas (upstream, pipelines), Piping and plant design, Plant 3D, Plumbing and fire protection.
Permissions
- Adds commands
- Adds toolbar buttons and menu items
- Adds a panel section
- Adds settings
- Adds its own objects and data to drawings
- Opens or saves its own file types
From its manifest. Shown again when an update changes them, and the update waits for your yes.
Versions
| Version | Channel | Date | What changed |
|---|---|---|---|
| 0.9.0 | stable | November 8, 2026 | Signed and published. |
| 0.8.0 | stable | November 7, 2026 | Signed and published. |
Licence and maker
CadCraft (CadCraft, first-party). Licence: Apache-2.0. Dependencies carry their own licences, listed on their pages.