CadCraft Studio 0.8

From first brief. To final hand-off.

Good engineering software fits the people doing the work. See where each app enters a project, who owns each decision and what gets delivered.

Eight separate open-source apps in CadCraft Studio. Not SuperCad Studio, the separate all-in-one product.

Follow the firm, not just the tool.

Each walkthrough names the people, the app, what is handed on and what success looks like.

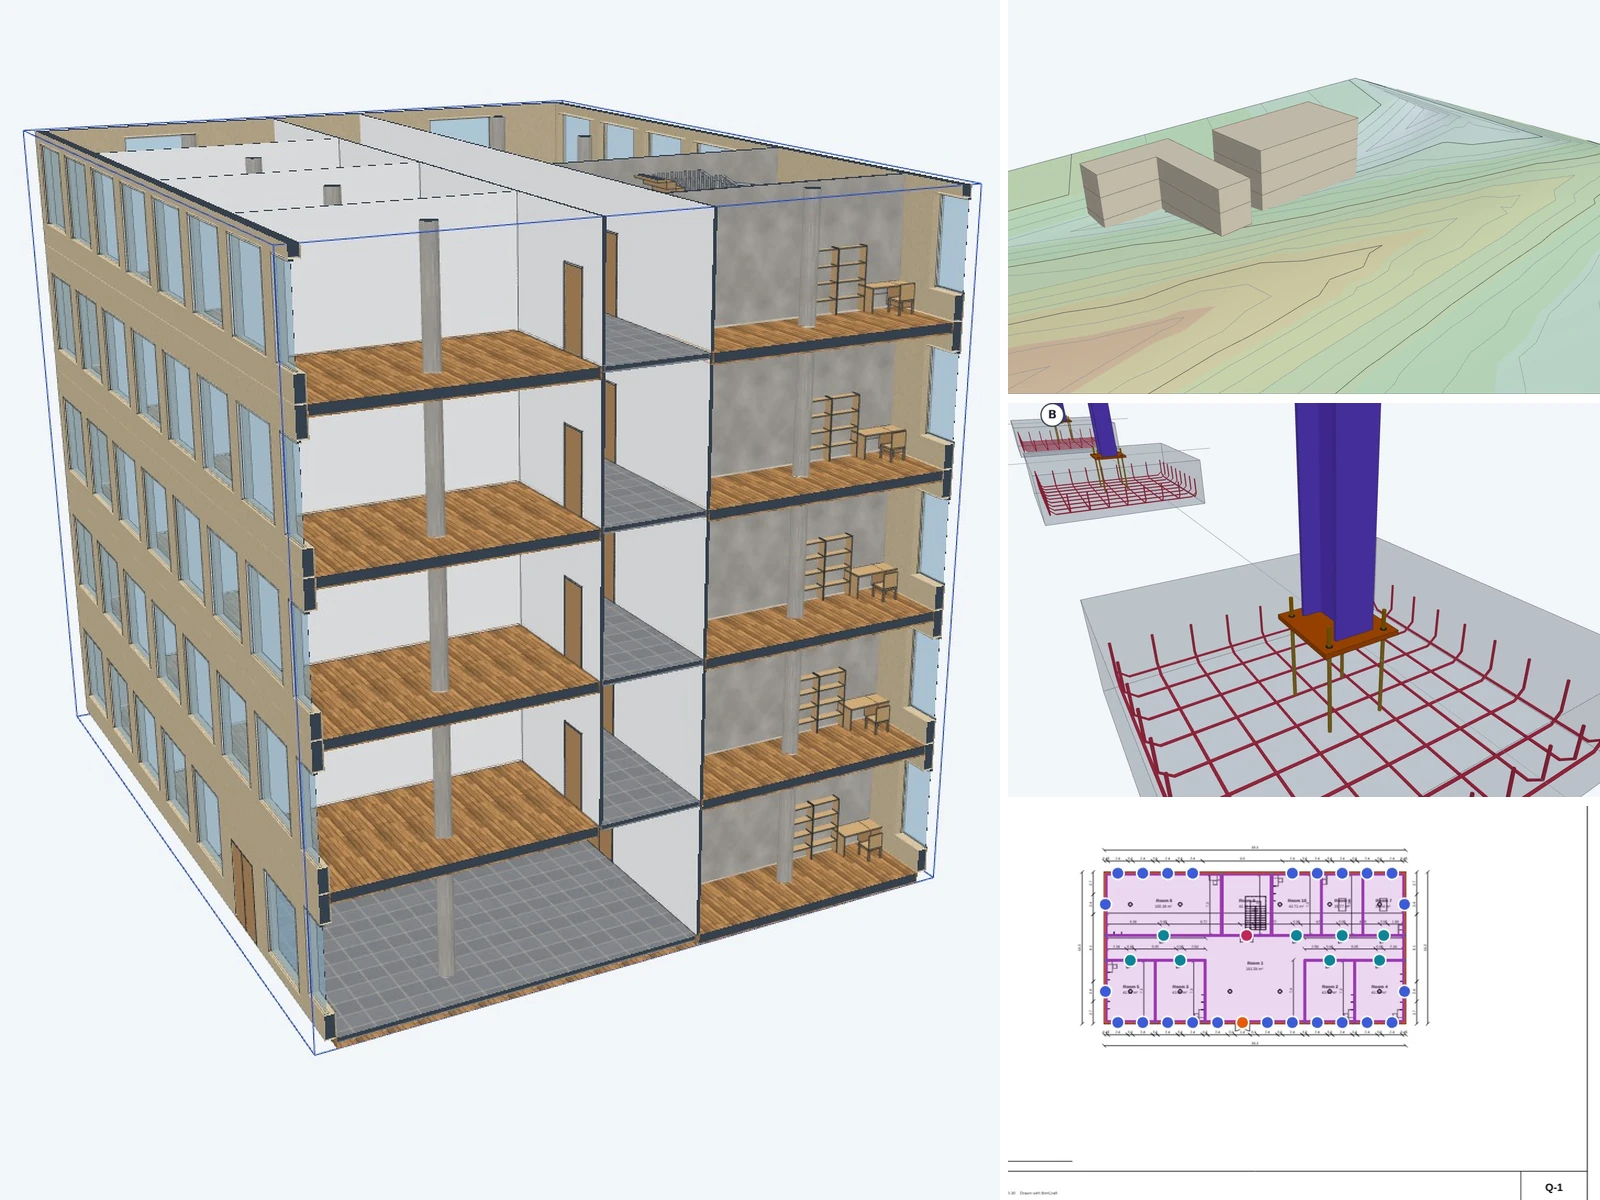
An office building cut open in BimCraft beside a site with building masses, a steel column base with rebar and a floor plan with takeoff marks

Design and construction

A building is not one drawing.

A small building, from site context and early design to BIM coordination, structural details and quantities.

Who

  1. Architect
  2. Civil engineer
  3. BIM coordinator
  4. Detailer
  5. Reviewer
  6. Estimator

Result

Model, plan set, detail sheets, review log and quantity schedule.

Open this walkthrough
Graded platforms with cut and fill colors on terrain, a storm line along a subdivision street and a red review cloud asking to upsize two pipes

Civil site development

Start with the ground. Finish with a plan.

A site moves from survey and terrain to grading, drainage, plan review and issued drawings.

Who

  1. Surveyor
  2. Civil engineer
  3. Drafter
  4. Reviewer
  5. Estimator

Result

Grading plan, profiles, drainage calculations and earthwork quantities.

Open this walkthrough
A milling fixture assembly in PartCraft above the gearbox cover drawing and its simulated toolpaths

Manufacturing and product design

From a problem. To a part that fits.

A component grows from a functional brief into a parametric assembly and a fabrication package.

Who

  1. Design engineer
  2. Analyst
  3. Detailer
  4. Production
  5. Reviewer

Result

STEP, detail drawings, tolerances, parts list and the hand-off to manufacturing.

Open this walkthrough
A pump skid in 3D beside pipe velocity results, a stream table and a P&ID with a velocity warning

Industrial process and piping

From process intent. To engineered systems.

A process schematic becomes a tagged system with routing, calculations, documented checks and revised deliverables.

Who

  1. Process engineer
  2. Piping engineer
  3. Mechanical engineer
  4. Checker
  5. Document control

Result

P&ID, line list, 3D layout, hydraulic review and revision set.

Open this walkthrough

Firms have a rhythm. Studio should respect it.

  1. BriefScope, inputs, constraints and who owns what.
  2. DevelopModels and technical design in the specialist apps.
  3. ReviewChecks, markups, revisions and evidence.
  4. IssueDrawings, quantities, schedules and the hand-off.

One job, six desks.

The Studio workflow film: work moving through a real firm, each desk handing on a clear, versioned output.

The work keeps moving

The software is free. Building it is not.

CadCraft is open source, and Community has every app and every feature, for personal work and paid client work alike. An owned license is a permanent commercial license in your name, from $1, and it pays for the people building the Great Eight and what comes after it. It adds no features: nothing is held back from Community.

The Team Cloud Plan is a separate service. It will add team seats, cloud saving and sync.