Feature
Dome generator
A thin concrete shell dome from its diameter and height: spherical or elliptical shell, stem wall, ring beam, framed openings, foam and form, with quantities, forces under weight, snow, wind and earthquake, bending, a buckling figure and an IFC file. Metric or feet and inches.
Use this add-on:
Overview
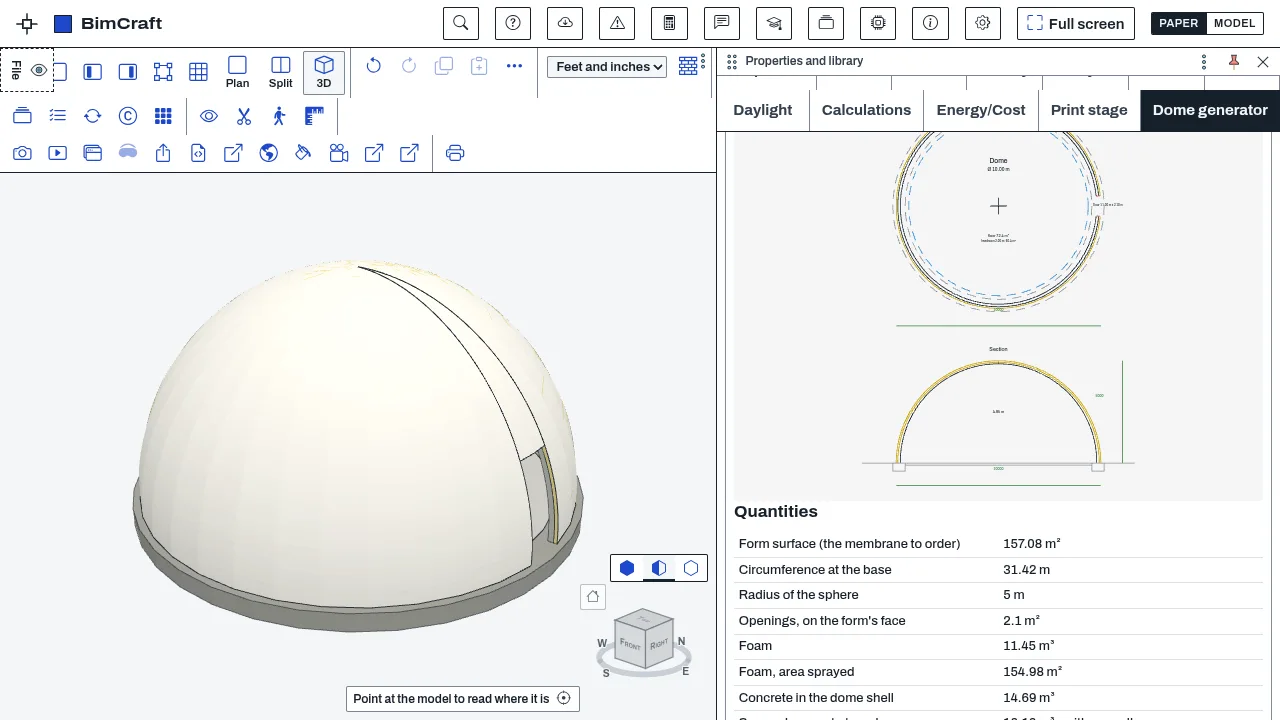
The Dome generator makes a thin concrete shell dome from two numbers: the diameter and the height. It is made for domes built by spraying: an inflated form, foam sprayed on its inside, steel hung from the foam and concrete sprayed over it, on a ring beam. Choose part of a sphere (up to a half sphere) or half an ellipse, flatter or taller, and add a straight stem wall under the curve if the dome should start above the ground. Set doors and windows round it, with a frame of thicker concrete if you want one. It builds the ring beam, the floor slab, the stem wall, the shell that thickens toward its base, the foam and the form's membrane, and works out the quantities, a bar count and the room you get inside. Work in millimetres or in feet and inches.
For your engineer it lays out the forces: membrane forces under own weight and snow, what wind and earthquake add and whether they lift the base, the bending at the ring beam and at the top of a stem wall from a real shell solution, the classical buckling pressure, and what each opening interrupts. Load factors come from the spec you pick.
In BimCraft the dome is placed in your model as real elements. In CadCraft its plan and section are drawn as ordinary entities. It also runs inside SuperCad Studio through either. You can save it as an IFC file. Norm values are not built in: they come from spec side add-ons, one per set of norms (United States, Europe), and every value says which standard and clause it is from and whether we read it in the standard itself. It is a drawing, take-off and first-analysis aid: a licensed engineer must design and check the dome.
Who it’s for
- An owner-builder or designer shaping a dome house, shop or store before handing it to an engineer, so the engineer adjusts a real design to the site and the local code instead of starting from nothing.
- A dome builder who needs the form surface, foam, sprayed concrete and steel for a quote.
- An architect placing a dome in a building or site model and handing an IFC file to the team.
- An engineer who wants the geometry, the take-off and the membrane forces laid out before starting the real analysis.
- A student learning how a shell of revolution carries its load.
What you can do
- Make a dome from its diameter and height as part of a sphere or half an ellipse, and get its form surface, circumference and sphere radius. Dome generator tab, Shape. verified
- Stand the curve on a straight stem wall so the dome starts above the ground. Shape, Stem wall height. verified
- Get the layers: form membrane, foam, a concrete shell that thickens toward the base, a ring beam and a floor slab. Concrete shell, Foam and form, Ring beam and floor. verified
- Cut doors and windows round the dome by angle, width, height and sill; an opening that overlaps another or reaches the crown is left out and named. Openings. verified
- Get quantities: membrane area to order, foam, sprayed concrete with your rebound allowance, ring beam and slab concrete, an estimate of the steel. Result, Quantities, and Save the report (CSV). verified
- Get the room inside: clear diameter and height, floor area, the floor area with the headroom you ask for, the volume. Result, Quantities. verified
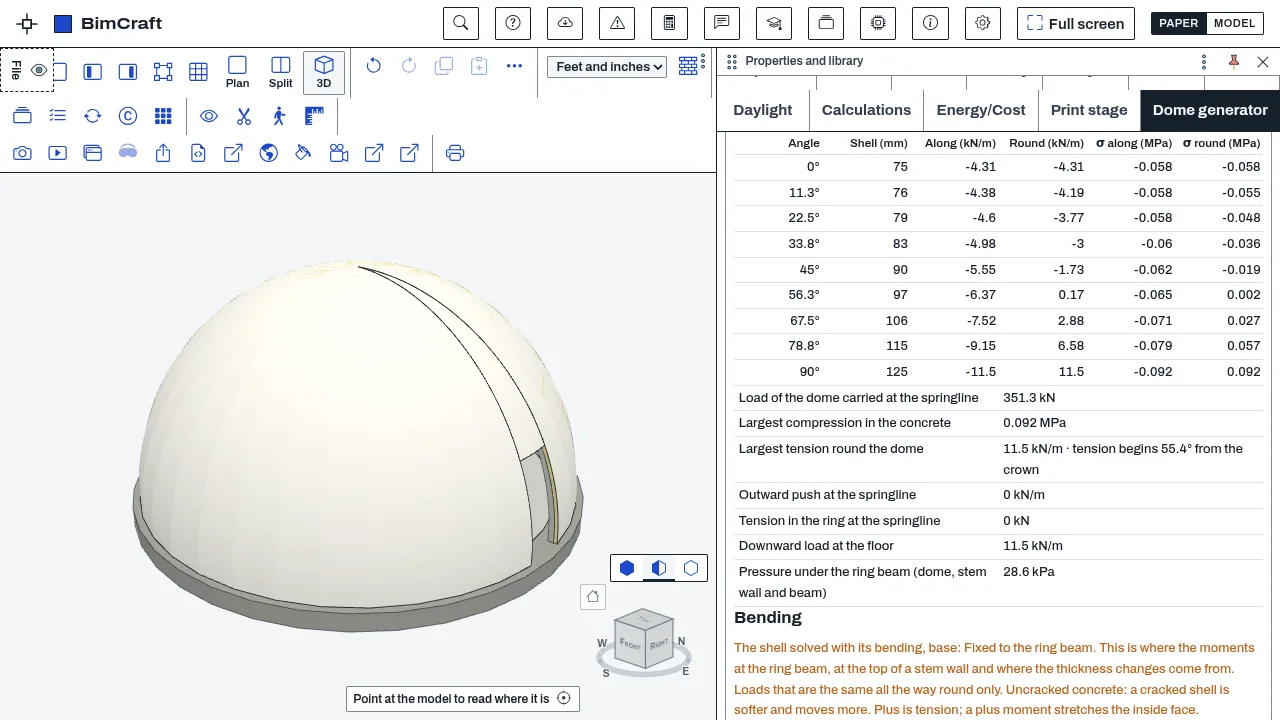
- Get the membrane forces under the dome's own weight and your snow load: force along the curve and round the dome at nine heights, where tension begins, the outward push and ring tension at the springline, the pressure under the ring beam. Result, Forces. verified
- Get what wind and an earthquake add: forces along, round and in shear, the sideways force and overturning at the floor, and whether one side of the base lifts. Loads, Wind pressure and Earthquake. verified
- Get the bending: the moment at the ring beam, at the top of a stem wall and where the thickness changes, the tension in the ring beam, the largest stresses and the crown's drop, for a base that is fixed, free to turn, or free to spread. Result, Bending. verified
- Get the classical buckling pressure against the load, and the margin left after your engineer's reduction. Result, Buckling. verified
- Get the forces each opening interrupts, for its frame to carry round. Result, Forces the openings interrupt. verified
- Have the load factors filled from the spec, or type your own; every table says whether it is factored. Load factors. verified
- Put a frame of thicker concrete round every opening and get its concrete. Openings, Frame width and Frame extra thickness. verified
- Count the bars from a bar size and a spacing, with the steel ratio they give. Concrete shell, Bar size and Bar spacing. verified
- Work in millimetres and kilonewtons, or in feet, inches and pounds. Shape, Units. verified
- Run it inside SuperCad Studio, through BimCraft or CadCraft. verified
- Pick a spec from a side add-on and see which figures it set, which are your own, which are only starting figures, and what breaks the spec. Spec. verified
- Place the dome in a BimCraft model as elements with properties and quantities, in one undo step. Place in the model. verified
- Draw the plan and the section in CadCraft on DOME- layers. Draw plan and section. verified
- Save the dome as an IFC4 file from either app. Save as an IFC file. verified
Methods and standards
The dome is a surface of revolution about a vertical axis. Its curve is a circular arc (base radius a, rise H, sphere radius (a² + H²) / 2H) or half an ellipse (semi-axes a and H). The diameter and height describe the inflated form; the foam and the concrete lie inside it at fixed distances along the normal, the concrete growing evenly from the crown thickness to the base thickness. Every part is a closed profile turned about the axis, so a volume is the profile's area times the path of its centroid (Pappus) and a surface is a sum of cone frustums. The solids are drawn with 48 straight pieces along the curve; the quantities are taken with 512, within a few parts in a million of the closed forms for a sphere and an ellipsoid. An opening is cut between two radial planes from its sill to its head.
The forces start from membrane theory for a shell of revolution under loads that are the same all the way round, on the concrete's mid-surface: the force along the curve is the load above a parallel divided by 2π r0 sin φ, and the force round the dome follows from N_φ / r1 + N_θ / r2 = −Z, with r1 and r2 the principal radii of curvature. Own weight is density times thickness; snow is your figure on plan. Each load is multiplied by its load factor first (1 with no spec). A steel area is a force divided by the stress you typed. The pressure under the ring beam is the weight of dome, stem wall and beam over the beam's area.
Wind and earthquake vary round the dome as the cosine of the angle. For such a load the membrane forces of any shell of revolution follow from statics: the part above a parallel is pushed sideways by F and turned over by M, and the force along the curve is −M / (π r0² sin φ), the shear that plus F / (π r0). For a sphere under the textbook wind pattern this is Timoshenko's closed form. Bending comes from the conical-frustum element of a shell of revolution (three movements a node, about 280 pieces over the curve), linear elastic and uncracked, checked against a clamped cylinder and a pressurised sphere. Buckling is the classical pressure 2Et² / (√(3(1 − ν²)) r1 r2) against the load pressing on the shell. An opening's forces are the membrane forces over its width and height.
No norm value is in the generator. A spec side add-on carries them as data, and each value records its standard, clause, the page it was read on and whether that was the standard's own text. The generator reads only values it can use as a number in the right unit; sentences are shown, not applied.
Data and sources
The generator ships no norm data. Its starting figures (shell thickness, cover, concrete strength, steel ratio) are round numbers that are not from any standard, and the panel and every report say so beside each one. The foam, membrane, ring beam and slab sizes it opens with are plain defaults for you to change, not anyone's recommended practice. Norm values come from the spec side add-ons, which list their sources value by value. No maker's form or dome system data is included.
Verification
| Case | Result |
|---|---|
| Surface and volume against closed forms | A 10 m half sphere has a form surface of 2πR², a 12 m cap 3 m high π(a² + h²), half an oblate and half a prolate ellipsoid their handbook areas, each within 1 part in 100,000 (bin/test-dome.mjs) |
| A stem wall under the curve | A 2 m stem wall under a 10 m half sphere adds exactly its ring area times its height of concrete and foam, a cylinder to the form surface and the volume inside, and makes the whole floor usable at 2 m of headroom (bin/test-dome.mjs) |
| Shell, foam, stem wall, ring beam and slab by hand | A 100 mm half-sphere shell is (2/3)π(R³ − r³) within 1 part in 100,000; a cap's shell is the outer cap less the inner cap; the stem wall, ring beam and slab match ring area times height exactly (bin/test-dome.mjs) |
| Openings cut what they should | A 1 m door in a stem wall removes exactly its sector of the ring times its height and leaves the dome above alone; a window leaves wall below its sill and above its head; overlapping openings, also across 0°, and one that reaches the crown are left out and named (bin/test-dome.mjs) |
| Quantities add up | Sprayed concrete to order is shell plus stem wall plus the allowance; the steel estimate is 2 times the ratio times the concrete times 7850; the membrane is ordered whole, openings are cut after; the element volumes in the IFC file are the quantities in the report (bin/test-dome.mjs) |
| The room inside | Clear diameter, height, floor area, volume and the floor with 2 m of headroom match π(r² − 2²) and the half-sphere formulas (bin/test-dome.mjs) |
| Membrane forces against the textbook | A half sphere under its own weight follows N_φ = −qR/(1+cos φ) and N_θ = qR(1/(1+cos φ) − cos φ) at nine heights to five decimals, with hoop tension beginning 51.83° from the crown; snow adds −pR/2; a low dome's ring tension is push times radius; an ellipsoid's springline carries exactly the load ab |
| Where each figure comes from | With no spec every governed figure is a starting figure; a spec minimum above it raises it, below it leaves it; your own figure stands and is reported when it breaks the spec, with the standard and clause (bin/test-dome.mjs) |
| The IFC file read back | Our own reader opens the file as IFC4 with every line carrying the attributes its class has, unique GlobalIds, one revolved solid per piece and no facets; BimCraft's lab build opens it and shows the dome with its openings (bin/test-dome.mjs, looked at 2026-11-20) |
| In a real BimCraft model | Placed in the showcase house model as 6 elements and their revolved solids in their own classes, taken back out by one Undo, placed again, replaced on placing again, removed exactly; no console error (tools/dome/browser.mjs) |
| In a real CadCraft drawing | Plan and section drawn as arcs, circles, polylines, text and dimensions on DOME- layers, one undo, removed cleanly; no console error (tools/dome/browser.mjs) |
| Wind and earthquake against closed forms | Wind on a half sphere matches Timoshenko's closed form for the force along the curve, round the dome and in shear at every height; the sideways force is (2/3)πR²p; an earthquake's sideways force is the share of the weight typed and its overturning that force times R/2; a force near twice the weight |
| The shell solver against results that do not depend on it | A long cylinder clamped at one end under pressure gives the textbook edge moment p/2β² and edge shear p/β; a pressurised sphere gives pR/2 with no bending; in the dome the solver carries the same weight as the membrane sum, agrees with membrane theory half way up, has no base moment when the base is |
| Buckling by hand | The classical pressure equals 2Et²/(√(3(1−ν²))R²) for a half sphere; no margin is shown until a reduction is typed, and with 0.1 the margin is a tenth (bin/test-dome.mjs) |
| Forces the openings interrupt | A door in a stem wall interrupts the downward force over its width and nothing round the dome; a door in the lower curve of a half sphere cuts hoop tension and gets a steel area when a stress is typed (bin/test-dome.mjs) |
| Load factors | With no spec the forces are unfactored and say so; with factors 1.4, 1.2, 1.6 and 0.9 the dead case is 1.4 times and the snow case 1.2 times own weight plus 1.6 times snow, the least own weight resists uplift, and a factor of your own on the unsafe side of the spec's is reported (bin/test-dome.mjs) |
| Opening frames by hand | A frame round a door in a stem wall is exactly the two sides plus the band over the head, added to the wall's concrete; frames of neighbouring openings never overlap (bin/test-dome.mjs) |
| Bar count by hand | Each way the bar length is the shell's mid-surface divided by the spacing, the weight is length times bar area times 7850, and the steel ratio is bar area over spacing times thickness; bars wider apart than the United States spec's 18 in are reported (bin/test-dome.mjs) |
| Feet, inches and pounds | Every input converts there and back exactly (3,048 mm is 10 ft, 4,000 psi is 27.579 MPa, 30 psf is 1.4364 kPa); the report prints cubic yards, kips and pounds with nothing left in metric; the dome itself is identical in both systems (bin/test-dome.mjs, tools/dome/browser.mjs) |
| Inside SuperCad Studio | With BimCraft and CadCraft mounted in SuperCad Studio's lab build the Dome generator is listed, carried by BimCraft, and switches on with no page error (tools/super-test/hosts.mjs) |
Limits
It is a design aid, not an engineering approval, and it does not design the dome: we accept no liability for what is built from it, and a licensed engineer must design and check the dome. The forces are linear elastic theory for uncracked concrete under simple load patterns. The wind is a textbook pattern, not your code's coefficients, which put more suction over the crown; the earthquake is a static sideways force with no dynamic analysis. Not calculated: bending under wind or earthquake, uneven snow, temperature, shrinkage, cracking, creep, and the bending round an opening. The buckling figure is the classical one for a perfect shell; the reduction is your engineer's. The bar count is one mat with no laps, no ring beam cage and no bars round openings, and no bars are drawn. Shapes are a spherical segment up to a half sphere and half an ellipse on a round plan: no oval plans, no joined domes. An opening has radial sides, so it narrows a little above its sill, and no door or window is put in it. Nothing checks the site, the soil, frost depth or your local code. Panel wording added in version 0.11.1 is English until the next language round. No engineer has reviewed it and nothing has been built from it.
Files and formats
Writes an IFC4 file of the dome (ring beam as a footing, slab, stem wall, shell as a dome roof, foam and membrane as coverings, each a revolved solid with colours, a CadCraft_Dome property set, base quantities and materials, the design figures and first forces on the building), and a CSV report of the figures, quantities, forces and spec rules with where each figure came from. In BimCraft it writes elements into the open model, saved with it. In CadCraft it writes circles, arcs, polylines, text and dimensions on DOME- layers, which export to DXF and DWG. It reads nothing but what you type and the spec packs of the side add-ons you switched on.
Get started
- Switch the add-on on in Settings, Add-ons, then open the Dome generator tab.
- Choose the curve and type the diameter, the height and a stem wall height. Look at the plan, the section and the quantities under Result.
- Set the door and the windows under Openings. Pick feet and inches under Units if you work in them.
- Type your snow, wind and earthquake figures under Loads, and read the forces, the bending and the buckling figure under Result.
- Add a spec side add-on (Dome spec: United States or Dome spec: Europe), pick it under Spec, and read what it set and what breaks it.
- Place the dome in the model (BimCraft) or draw the plan and section (CadCraft), or save the IFC file and the report for your engineer.
Languages
The text is available in:
- English (en)
Works in
| Edition | Works | Note |
|---|---|---|
| Browser (/use) (yours) | Added on demand | Fetched the first time you use it, then kept for offline use. |
| Studio from getcadcraft.com | Added on demand | Fetched the first time you use it, then kept for offline use. |
| Microsoft Store | Added on demand | Fetched the first time you use it, then kept for offline use. |
| Google Play | Added on demand | Fetched the first time you use it, then kept for offline use. |
| iPad and iPhone (App Store) | Included; switch it on | Part of the reviewed app; your list switches it on. |
| Custom build | Added on demand | Fetched the first time you use it, then kept for offline use. |
Comes with
Nothing else.
Needed by: Dome spec: Europe, Dome spec: United States.
Permissions
- Adds a panel section
- Opens or saves its own file types
- Keeps its own settings in this browser
- Uses "problems"
From its manifest. Shown again when an update changes them, and the update waits for your yes.
Versions
| Version | Channel | Date | What changed |
|---|---|---|---|
| 0.11.1 | stable | November 21, 2026 | Signed and published. |
| 0.11.0 | stable | November 20, 2026 | Signed and published. |
Licence and maker
CadCraft (CadCraft, first-party). Licence: Apache-2.0. Dependencies carry their own licences, listed on their pages.